


What Should Hospitals Check Before Purchasing a Ceiling Track Hoist System?
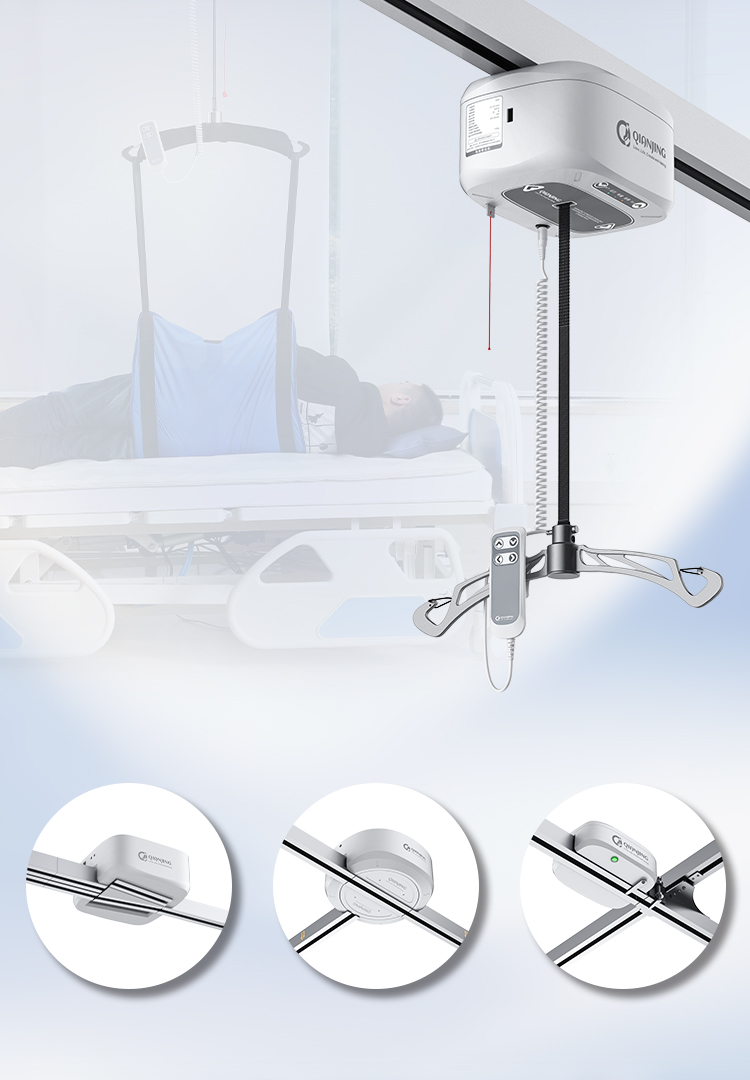
Choosing the right ceiling track hoist system is an important decision for hospitals, rehabilitation centers, nursing homes, and long-term care facilities. QianJing Rehabilitation provides rehabilitation equipment solutions designed to support healthcare facilities in planning patient transfer and care environments. A well-planned overhead patient lift system can help caregivers transfer patients between beds, wheelchairs, and designated care areas while making better use of available floor space.
However, purchasing a ceiling track hoist system involves more than comparing equipment prices and lifting capacities. Healthcare procurement teams need to evaluate track layout, safe working load, building structure, patient transfer routes, installation requirements, maintenance support, and total cost of ownership.
This guide explains what hospitals should check before purchasing a ceiling track hoist system, helping procurement managers, project contractors, and healthcare equipment distributors assess suppliers and prepare more accurate project specifications.
Planning a patient transfer project? Share your facility type, room dimensions, lifting capacity requirements, and transfer routes with QianJing Rehabilitation to discuss a suitable equipment configuration.
Discuss Your Project1. Define Your Patient Transfer and Clinical Requirements
Before selecting a ceiling mounted patient lift, identify the tasks the system needs to support. Different healthcare environments have different patient transfer requirements, room layouts, and patient mobility needs.
For example, an acute care hospital may require transfers between beds and wheelchairs, while a rehabilitation center may need equipment that supports patient handling across treatment areas. Nursing homes and long-term care facilities may prioritize convenient transfers within bedrooms and access to bathrooms.
Consider the following questions:
What types of patient transfers are required, such as bed-to-wheelchair, bed-to-bathroom, or repositioning?
Will the system be used in patient rooms, rehabilitation gyms, bathrooms, or long-term care bedrooms?
What level of assistance do the intended users require?
How frequently will the equipment be used each day?
Will different departments require different sling or spreader bar configurations?
Does the project require a single-room solution or a system covering multiple transfer areas?
Documenting these requirements before requesting quotations helps suppliers recommend a suitable system instead of offering a standard configuration that may not meet the facility's needs.
Procurement tip: Prepare a room-by-room list of transfer tasks, user requirements, and expected usage frequency. This provides a clearer basis for evaluating track coverage and equipment configuration.
2. Choose the Right Ceiling Track Layout
Track layout is one of the most important decisions when planning a ceiling track patient lift system. It determines where the lifting unit can travel and which transfer points can be reached.
The appropriate configuration depends on room dimensions, bed positions, destination points, building structure, and the intended patient handling workflow.
Straight Track System
A straight track is generally suitable for transfers along a defined route, such as between a bed and a nearby chair or transfer point. It may be appropriate when the required movement path is relatively simple.
Curved Track System
Curved track sections can connect transfer points where a straight route is not practical. The design must account for the system's permitted track geometry, clearances, and compatibility requirements.
H-Track or XY System
An H-track or XY configuration uses intersecting track directions to provide broader coverage within a room. Depending on the design, it may allow the lifting unit to reach more positions around a bed or treatment area.
Multi-Room or Multi-Area System
For larger facilities, a connected track arrangement may be considered when transfers between several locations are required. Compatibility between track sections, transfer gates, traversing components, and lifting units must be confirmed with the supplier.
How Should Hospitals Select a Track Layout?
Start by mapping the actual transfer route rather than choosing a configuration based only on the room's overall dimensions.
Bed to wheelchair: Confirm the lifting unit can reach both transfer positions.
Bed to bathroom: Check doorway clearance, bathroom access, and the required track route.
Bed to rehabilitation area: Evaluate the distance, changes in direction, and room connections.
Full-room coverage: Identify the positions that need to be reached around the bed or treatment area.
A layout drawing should show the track route, bed and chair positions, transfer destinations, doorways, and relevant ceiling-mounted equipment.
What to request from the supplier: A proposed track layout drawing, the intended coverage area, any required transfer components, and confirmation that the arrangement is compatible with the specified lifting unit.
3. Verify the Safe Working Load
Lifting capacity is a critical specification when purchasing a hospital ceiling hoist system. However, procurement teams should not evaluate the lifting unit's rated capacity in isolation.
The required safe working load (SWL) should reflect the intended patient population and the facility's transfer needs. The system configuration must also be compatible with the applicable capacity ratings of the lifting unit, track, attachments, spreader bar, and sling.
Patient Weight Requirements
Establish the maximum intended patient weight and consider whether the facility needs different capacity options for different rooms or departments.
Capacity of the Complete System
Confirm the permitted load for the lifting unit and all load-bearing components. The lowest applicable rated capacity in the complete lifting configuration may limit the allowable load.
Track and Support Design
The track, connections, brackets, anchors, and supporting structure must be designed for the specified system and installation conditions. A lifting unit with a suitable rated capacity does not, by itself, prove that the building structure can safely support the installation.
Documentation and Identification
Ask for the rated capacity of the proposed model, relevant product documentation, and clear information on how the installed system's capacity will be identified.
Do not assume that a higher-capacity lifting unit can be installed on an existing track without verification. The compatibility and permitted load of the complete system must be confirmed before use.
4. Assess the Room Structure and Ceiling Conditions
A ceiling track hoist system must be supported by an appropriate building structure. The visible ceiling finish is not necessarily the structural element that can carry the system's loads.
Before confirming the order, evaluate the ceiling structure, available installation space, and any obstacles that may affect the track route.
Structural support: Determine whether the proposed fixing method is suitable for the existing slab, beams, or an engineered support frame.
Ceiling height: Confirm sufficient vertical clearance for the lifting unit, sling, patient, and intended transfer activities.
Ceiling-mounted equipment: Check for conflicts with lights, medical pendants, ventilation equipment, sprinklers, curtain tracks, and other services.
Doorways and partitions: Confirm that the route reaches the required destinations without interference.
Existing buildings: For retrofit projects, review the actual structure and available ceiling space before finalizing the design.
Future modifications: Consider whether planned renovations or changes in bed positions could affect the proposed installation.
For new hospital construction, track planning should be coordinated with the architectural, structural, and mechanical and electrical design teams as early as practical. For existing facilities, a site survey and review of structural documentation may be necessary.
Procurement tip: Provide the supplier with available floor plans, reflected ceiling plans, structural drawings, and site photographs. These materials can help identify potential installation constraints before the project reaches the installation stage.
5. Plan the Complete Patient Transfer Route
A suitable track layout must support the actual movement of patients and caregivers, not just fit within the room. Map the full transfer route and check whether the lifting unit can reach each required position.
For each route, confirm:
The starting and destination positions.
The required travel distance and direction.
Whether the route needs straight, curved, or intersecting tracks.
Whether the lifting unit can pass through any required track transitions.
Whether doors, curtains, furniture, and other equipment obstruct movement.
Whether the configuration accommodates the facility's normal transfer workflow.
Hospitals should also consider caregiver access, sling application and removal, cleaning procedures, and the space required to position wheelchairs or other equipment.
If a system is intended to connect multiple rooms or functional areas, request a layout that clearly identifies the transfer path and any limitations. Do not assume that separate track sections can be connected or used interchangeably without supplier confirmation.
6. Confirm Installation Requirements and Project Responsibilities
Installation is a key part of the procurement decision. Even an appropriate product may not be suitable for a particular site if structural support, ceiling configuration, or the installation method has not been properly assessed.
Before placing an order, clarify the following with the supplier and project contractor:
| Item to Confirm | Questions for the Supplier |
|---|---|
| Site assessment | Is a site survey or structural review required before final design approval? |
| Installation drawings | Will track layout and fixing details be provided for the approved configuration? |
| Structural coordination | Who is responsible for verifying the building structure and approving the support design? |
| Installation scope | Does the quotation include installation, commissioning, or only equipment supply? |
| Testing and handover | What installation checks, functional tests, and handover documents will be provided? |
| Staff training | Is operator training available, and what does it cover? |
| Project schedule | What are the expected manufacturing, delivery, installation, and commissioning lead times? |
Hospitals should confirm which tasks are handled by the equipment supplier, local installer, structural engineer, and main contractor. Responsibilities may differ between new construction and retrofit projects.
The system should be installed, tested, and commissioned by appropriately qualified personnel in accordance with the manufacturer's instructions and applicable local requirements. The facility should receive the relevant installation and handover documentation before the equipment is put into service.
7. Review Safety Features and Equipment Compatibility
When comparing ceiling track hoist suppliers, review the safety features available on the proposed model and whether they match the facility's operational requirements.
Depending on the model, features to evaluate may include emergency lowering, emergency stop functions, braking mechanisms, overload protection, battery backup, and other protective functions. Confirm which features are actually included rather than assuming every model offers the same configuration.
Also check compatibility between the lifting unit and the required accessories.
Which lifting slings and spreader bars are compatible with the proposed model?
What patient weight range and transfer applications are supported?
What emergency functions are provided, and how are they operated?
Is battery backup included, and what are the charging requirements?
Are the track, lifting unit, and accessories approved for use together?
What product documentation and safety instructions are supplied?
Which functions require routine inspection or servicing?
The selected system should be evaluated against the facility's intended use, local regulatory requirements, and the manufacturer's instructions. Request model-specific technical documentation instead of relying on a general feature list alone.
Need Help Evaluating Your Track Layout?
Whether you are planning a new hospital, renovating patient rooms, or upgrading a rehabilitation facility, share your room layout and transfer requirements to discuss the relevant configuration options.
Request a Project Consultation8. Evaluate Maintenance, Spare Parts, and After-Sales Support
The purchase price is only one part of the total cost of ownership. Hospitals should also consider routine inspections, preventive maintenance, spare parts, staff training, and the availability of technical support over the equipment's service life.
Preventive Maintenance
Ask what maintenance tasks are recommended and how frequently they should be carried out. Clarify which checks can be completed by trained facility staff and which require qualified service personnel.
Inspection and Service Records
Confirm whether the supplier can provide maintenance instructions, inspection checklists, and service records for the installed equipment. Establish what documentation the hospital should retain.
Spare Parts Availability
Ask which components may require replacement during normal service, how spare parts can be ordered, and what delivery times apply to essential components.
Warranty and Technical Support
Confirm the warranty period, coverage, exclusions, response process, and whether remote technical assistance or on-site service is available in the destination market.
Staff Training and Product Lifecycle
Clarify what training is provided for operators, maintenance personnel, and other relevant staff. Ask how replacement parts, software updates where applicable, and future configuration changes will be supported.
A supplier comparison should consider these factors alongside equipment price. A lower initial quotation may not represent the best value if installation scope, maintenance responsibilities, or spare parts support are unclear.
9. Compare Supplier Quotations on a Like-for-Like Basis
When purchasing a ceiling track hoist system for a hospital or rehabilitation facility, make sure competing quotations cover the same project requirements.
| Comparison Item | What to Check |
|---|---|
| Lifting unit | Model, rated capacity, functions, and included accessories. |
| Track layout | Track type, total length, route, and room coverage. |
| Structural requirements | Required support conditions and fixing responsibilities. |
| Installation | Equipment supply only or installation and commissioning included. |
| Safety and documentation | Included functions, technical documents, and handover records. |
| Training and warranty | Training scope, warranty coverage, duration, and service arrangements. |
| Spare parts | Availability, supply terms, and estimated lead times. |
| Delivery and total cost | Manufacturing lead time, shipping terms, installation, site preparation, and lifecycle costs. |
For international procurement, clarify the destination country, applicable certification or registration requirements, shipping arrangements, and the documentation needed for local installation and acceptance.
Request a revised quotation if a supplier has not specified the track layout, installation scope, or required accessories. Comparing incomplete quotations can make one proposal appear cheaper simply because important items have been excluded.
10. Hospital Ceiling Track Hoist Procurement Checklist
Use this checklist before confirming the order:
Define the intended patient transfer tasks and clinical applications.
Confirm the required safe working load for the intended patient population.
Identify all transfer points and required room coverage.
Review straight-track, curved-track, H-track, or other suitable configurations.
Provide room dimensions, bed positions, and available building drawings.
Assess ceiling structure, fixing conditions, and vertical clearance.
Coordinate the track route with lights, medical pendants, sprinklers, and other ceiling services.
Confirm compatibility between the lifting unit, track, slings, and other accessories.
Clarify site survey, installation, testing, and commissioning responsibilities.
Request model-specific safety documentation and technical specifications.
Confirm maintenance requirements, spare parts availability, and warranty coverage.
Compare complete quotations, including installation and lifecycle costs.
Confirm destination-market requirements and project delivery arrangements.
Completing these checks before ordering helps the procurement team identify missing information, clarify supplier responsibilities, and reduce the risk of costly changes during installation.
Frequently Asked Questions
What information is needed to quote a ceiling track hoist system?
Suppliers typically need the project location, room dimensions, required safe working load, patient transfer tasks, intended track coverage, and available ceiling or structural drawings. Photographs and a floor plan showing beds, doorways, and transfer destinations can help clarify the project. The final configuration may require further technical review.
Is a straight track or an H-track system better for a hospital?
Neither configuration is universally better. A straight track may be sufficient for a defined transfer route, while an H-track or XY system can provide broader coverage within a room. The appropriate option depends on the required transfer points, room layout, building structure, and budget.
Can a ceiling track hoist be installed in an existing hospital?
It may be possible, but suitability depends on the building structure, available fixing points, ceiling space, existing services, and the proposed track configuration. A site survey and structural review may be required before installation can be confirmed.
How should hospitals choose the lifting capacity?
Start with the intended patient population and maximum expected patient weight. Then verify the rated capacity and compatibility of the complete lifting configuration, including the lifting unit, track, attachments, and sling. The supplier should confirm the permitted configuration for the proposed installation.
What should be included in a supplier's quotation?
A useful quotation should identify the equipment model, rated capacity, track layout, included accessories, installation scope, commissioning and handover arrangements, warranty, spare parts support, delivery terms, and any additional site requirements. Request clarification where any item is excluded or not specified.
How often does a ceiling track hoist system need maintenance?
Maintenance and inspection intervals depend on the equipment, its use, the manufacturer's instructions, and applicable local requirements. Hospitals should request the maintenance schedule and inspection documentation for the exact model rather than applying one interval to every system.
Request a Ceiling Track Hoist Solution for Your Hospital
Planning a ceiling track hoist system for a hospital, rehabilitation center, nursing home, or healthcare project? QianJing Rehabilitation can discuss your project requirements and help you identify the information needed to evaluate a suitable overhead patient lift configuration.
To help assess your project, please provide:
Project location: Country and city.
Facility type: Hospital, rehabilitation center, nursing home, or another healthcare facility.
Room dimensions: Length, width, and ceiling height.
Required lifting capacity: Target safe working load.
Transfer requirements: Bed-to-chair, bathroom access, full-room coverage, or multi-area transfer.
Track preference: Straight, curved, H-track/XY, or not yet determined.
Project stage: New construction, renovation, or equipment replacement.
Quantity and timeline: Number of rooms or systems and expected delivery date.
If available, attach a floor plan, ceiling plan, or site photographs. These details can help clarify the proposed track layout, equipment configuration, technical requirements, and quotation scope.
Planning a Hospital or Rehabilitation Facility Project?
Contact QianJing Rehabilitation with your project dimensions, lifting capacity requirements, track layout, and procurement timeline to discuss your ceiling track hoist requirements.
Request a Project QuotationPlease Contact Us!
Recent News
1.Best Ceiling Hoist Systems for Elderly Rehabilitation and Care
2026-09-222.Different uses for ceiling track hoists
2026-09-223.What are parallel bars in physical therapy?
2026-08-054.What is a robotic gait trainer and how it works
2026-08-175.Top 10 Rehabilitation Equipment Manufacturers in China 2026
2026-08-116.How to Choose a Reliable Active Passive Trainer Manufacturer for Rehabilitation Equipment Procurement
2026-07-147.Top 10 overhead ceiling lifts manufacturers in China 2026
2026-06-26

